Floor Plans

Discover Your Sanctuary at Asheville at Spring Branch

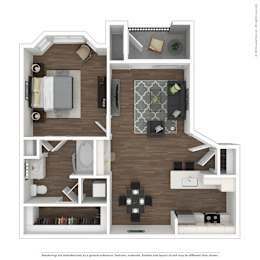
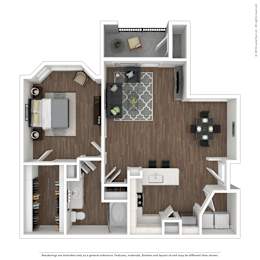
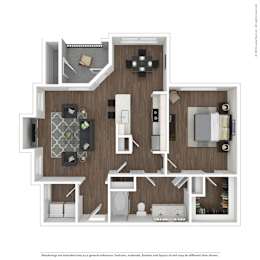
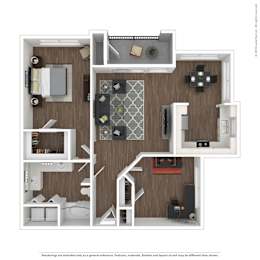
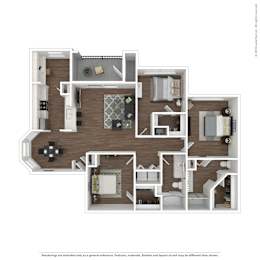
At Asheville at Spring Branch, our floor plans are tailored to your unique lifestyle, from 678 sq. ft. 1 bedrooms to 1,354 sq. ft. 3 bedroom options. Explore our upscale layouts to find your perfect fit!

Pricing and availability are subject to change and are not guaranteed. Valid for new residents only. Square footage displayed is approximate.

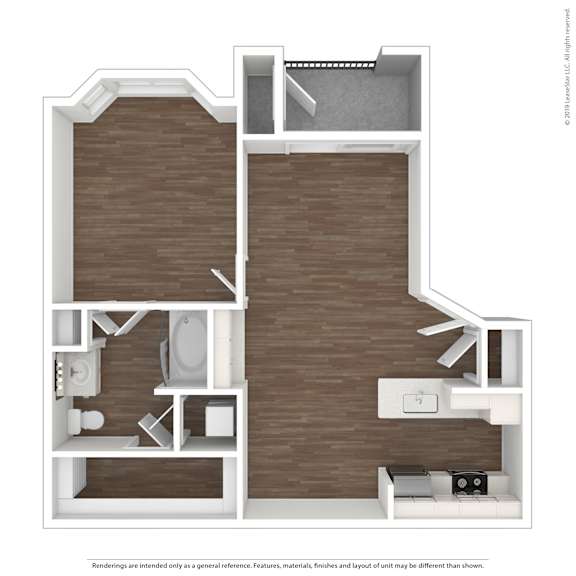
A1

10 Available

Bed: 1 Bed |
Bath: 1 Bath |
Sq. Ft.: 678 Sq. Ft.
10 Available
Rent: Inquire for details

Your Refined Lifestyle Awaits

Our layouts emphasize open-concept space and functional elegance, ensuring that every square foot serves your daily routine perfectly. Our units feature high-end finishes, open living areas, and in-unit washer and dryer sets. These homes are ideal for those looking for an upscale environment close to top employers and Northwest Houston action.